The Project
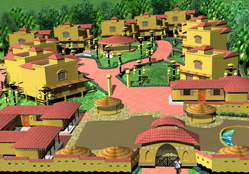
- Sanchayan is a professionally managed real estate developer of Kolkata. This is their maiden foray into the venture. We are committed to provide you a cozy serene and safe living experience.
- Our distinctive style of design will be a delight to you and your family. All projects of Sanchayan are hallmark of Security, Satisfaction and Standard.
- The project is divided in two phases. The first phase consists of 6 duet cottages and 2 single cottages. The total project area is 7 bighas.
Single cottage
- Set amidst the rustic ambience, these designer two storied single duplex cottages are for those who prefer a royal private living experience.
- LAND: 2.5 cottah (approx) BUILDUP AREA: 1390 square feet (approx) GROUND FLOOR: Drawing with access to private lawn, dining, kitchen, toilet, garage space FIRST FLOOR: Two bedrooms with attached bathrooms, pantry, private lounge with access to balcony. ROOF: Heat proof with decorative roof tiles (kapra). Every cottage has its own overhead water tank and underground sanitary tank.
-
-
 Two bedrooms, private balcony
-
 private garage and lawn
-
 Value for money
-
 Area of 1390 square feet
Duet cottage
- Each cottage of the duet duplex format enjoys similar facility as that of a single duplex cottage. However,they vary slightly in terms of floor plan. The ground floor combines a living room, dining room and kitchen. The features of the upper floor include two bedrooms, a family room, a pantry and a balcony; with both the floors have attached toilets. Each unit also has a parking space and a lawn.
- LAND: 2.2 cottah (approx) BUILDUP AREA: 1390 square feet (approx) GROUND FLOOR: Drawing with access to private lawn, dining, kitchen, toilet, garage space FIRST FLOOR: Two bedrooms with attached bathrooms, pantry, private lounge with access to balcony. ROOF: Heat proof with decorative roof tiles (kapra). Every duet cottage has its own overhead water tank and underground sanitary tank.
-
- Two bedrooms, private balcony
- private garage space and lawn
- Beautiful surrounding
- Area of 1390 square feet
Other Amenities
- The central focus of the complex is the open area. You will enjoy the place in the lap of the nature. The green ambience and the open area will provide your children with an atmosphere to smile and grow.
- To appease your taste buds, a traditional multi-cuisine restaurant will be built within the project complex. The restaurant will churn out your favourite traditional as well as western dishes, with special emphasis to Thakur Barir Ranna.
- The Handicraft centre is in itself an unique creation. Shantiniketan's handicraft is world famous and you can watch the artisans create lovely pieces in front of your eyes here.
- Sculptures and art affects will be displayed throughout the landscape of the project area to add beauty that matches with the ambience of Shantiniketan.
- We also have a Dormitory of 25 beds, a Recreation Centre and Guest parking area.
- Doctor on Call - A set of specialised doctors will be available round the clock, as per their availability.
Specifications
- Structure: RCC framed, Brick walls, Fluster finish
- Flooring: Ceramic tiles
- Stairs: Wood & Brick finish
- Door & Windows: All doors & windows of solid wood with protective MS Grills only in windows
- Electrical: TV points in living room & master bedroom, Fire retardent cables with ISI mark, Modular Electrical switches, Electrical protection provide through MCB, Telephone point and provision for A.C points in all bedrooms
- Kitchen: Designed to suit Modular kitchen, Black stone kitchen platform provision for exhaust fan & chimney
- Toilet: EWC & Wash basins in all toilets. Branded CP filings & Designer tiles
- Lawn: Glass & Flower bed
- Finishes: Interior - Coat of primer over a finish by P.O.P Exterior - Weather resistant texture paints


 Fire protection system
 24 hours security guard
